A place to call home.
Explore 1550 SFT apartments in Uttara, Sector 17.
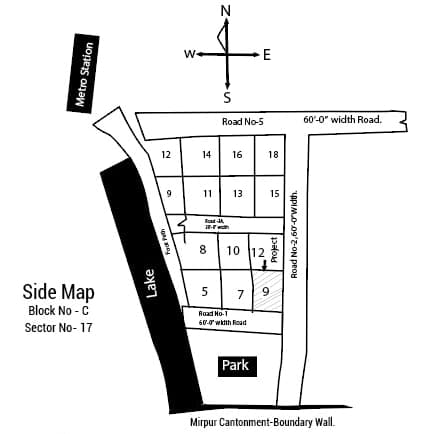
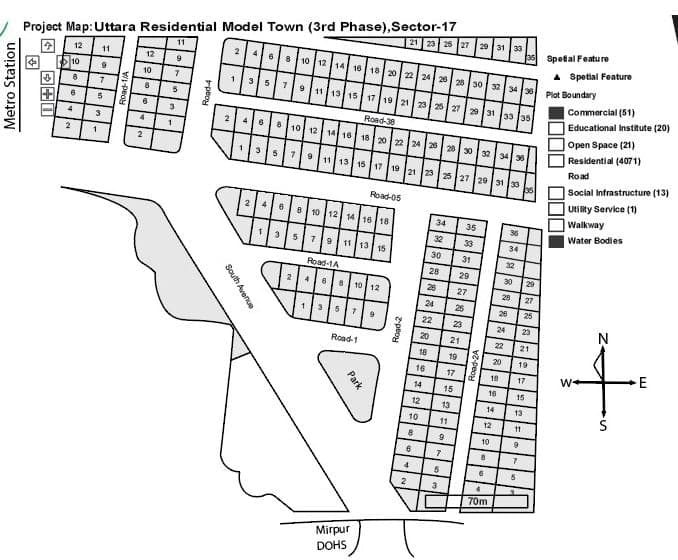
Thoughtfully planned single-unit residential floors on a 3.00 katha corner-road plot at Plot 09, Roads 01 & 02, Block C, Sector 17, Uttara 3rd Phase, Dhaka.
- Apartment Size
- 1550 SFT
- 1,550 sq ft single-floor layout
- Location
- Sector 17
- Plot 09, Roads 01 & 02, Block C, Uttara
- Configuration
- G+8
- Nine storeys including ground floor
- Privacy
- 1 Unit / Floor
- One apartment per residential floor (8 total)
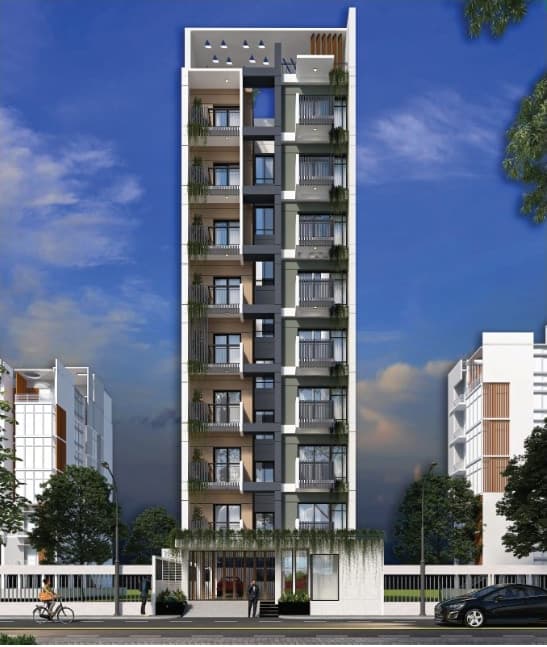
South View: Single-Floor Residential Privacy in Uttara Sector 17
South View is a G+8 residential building planned on 3.00 katha of land at Plot 09, Roads 01 & 02, Block C, Sector 17, Uttara 3rd Phase, Dhaka. With only one apartment per residential floor across eight residential storeys (8 total apartments in the project), each 1550 SFT home enjoys uncrowded lift access and four-sided airflow.
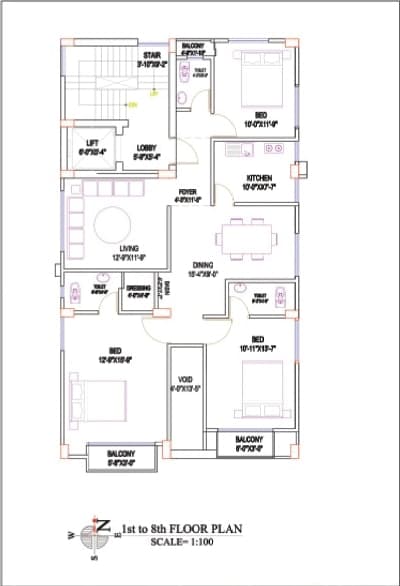
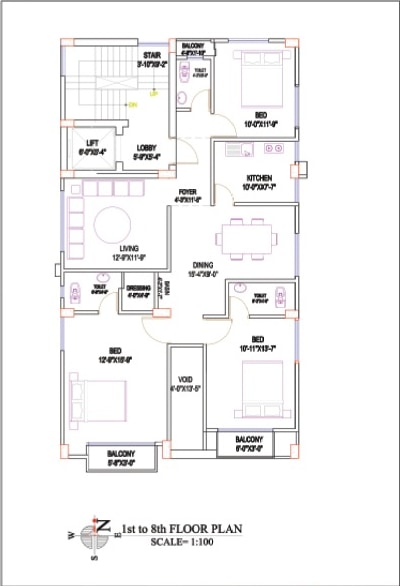
Each 1,550 sq ft layout balances formal reception and family living: a dedicated entry foyer leads to separate living and dining rooms, a practical kitchen, three bedrooms, three bathrooms, and two front-facing balconies.
South View at a Glance
- Project Name
- South View
- Apartment Size
- 1550 SFT (1,550 sq ft)
- Land Area
- 3.00 Katha
- Configuration
- G+8 (9 Storeys)
- Units Per Residential Floor
- 1 Apartment
- Total Project Apartments
- 8 Total in Building
- Lift & Generator
- 1 Lift • 1 Generator
Specifications are based on the supplied project brochure. Please contact Arham for current availability and final specifications.
Practical Building Provisions for Everyday Living
One Apartment Per Residential Floor
Each residential storey (1st through 8th floor) is dedicated to a single 1550 SFT residence.
Passenger Lift & Tiled Staircase Core
One 8-passenger capacity lift provision serving Ground through 8th floor alongside a full-height staircase.
Standby Generator for Essential Services
One canopied standby generator supporting essential common services and specified apartment points.
Entrance, Reception & Intercom Provision
Decorative main entrance gate with guard post, ground-floor reception desk, and PABX intercom network.
Ground-Floor Driveway & Parking Provision
Paved ground-floor driveway and parking layout provision illustrated in the architectural ground-floor plan.
Water Storage & Utility Provisions
RCC underground water reservoir, overhead water tank, dual water pumps, and independent electric meters.
Finished Rooftop & Drainage
Protective rooftop screeding, pavement tiles, parapet wall, seating corner, and cloth-drying area.
Documented Apartment Finish Provisions
24"×24" floor tiles, tiled kitchen and bathrooms, polished wooden door frames, and sliding aluminum windows.
1550 SFT Typical Residential Floor Plan (1st–8th Floor)
Designed around a central dining space with clear separation between guest reception and private bedrooms. Inspect both the typical residential floor plan and the ground-floor plan with full-screen zoom and downloads on the South View page.
- 3 Bedrooms & 3 Bathrooms
- Separate Living & Dining Rooms
- 2 Front-Facing Balconies
- Ground-Floor Parking Provision
Plot 09, Block C, Sector 17, Uttara 3rd Phase
Situated in Block C of Sector 17, Uttara 3rd Phase, Plot 09 fronts Roads 01 & 02 (indicated as 60'-0" wide roads in the project schematic map), near the Sector 17 Park, Lake, and Metro Station corridor.
Project Site Address (Sector 17)
Plot 09, Roads 01 & 02, Block C, Sector 17, Uttara 3rd Phase, Dhaka 1230, Bangladesh.
Corporate Office (Sector 12)
House 67, Road 06, Flat A-5, Sector 12, Uttara, Dhaka 1230, Bangladesh.