Architectural visualization
South View — Front Architectural Visualization
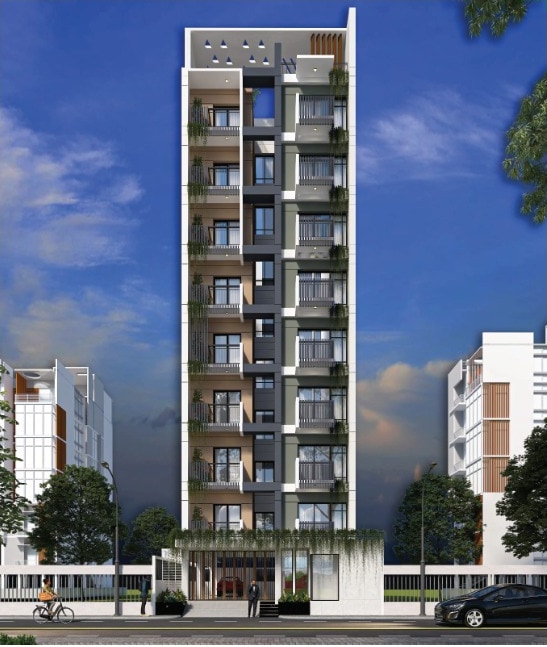
Architectural visualization of the G+8 South View residential building at Plot 09, Roads 01 & 02, Block C, Sector 17, Uttara 3rd Phase, Dhaka.
Inspect and download the authentic South View exterior architectural visualization, residential and ground-floor CAD plans, and Sector 17 location maps.
The building exterior shown below is an architectural visualization rather than a construction progress photograph. All floor plans and maps are preserved at their true aspect ratios from the project brochure and can be inspected in the keyboard-accessible lightbox or downloaded directly.
Architectural visualization of the G+8 South View residential building at Plot 09, Roads 01 & 02, Block C, Sector 17, Uttara 3rd Phase, Dhaka.
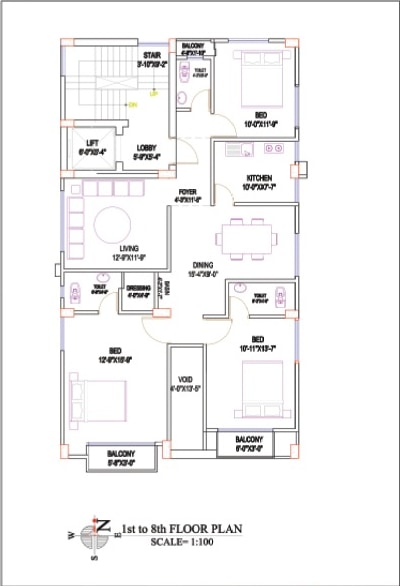
Single-apartment residential floor layout (1550 SFT, Scale 1:100) showing lift and stair lobby, foyer, separate living and dining zones, kitchen, three bedrooms, three bathrooms, dressing area, and two front balconies.
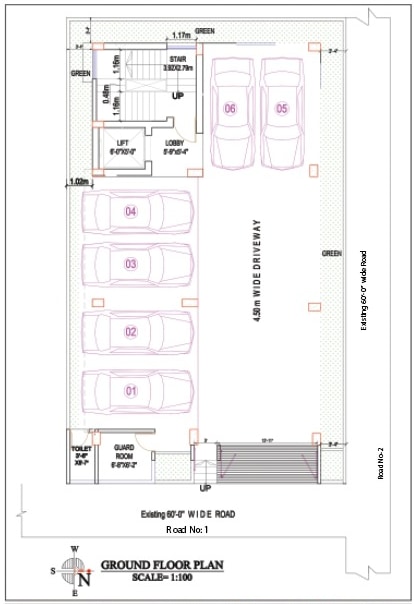
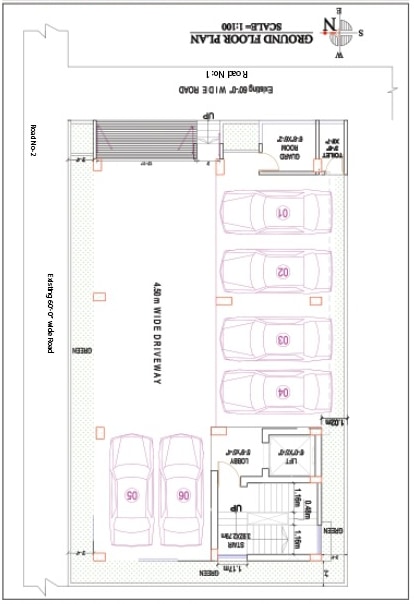
Ground-floor architectural plan (Scale 1:100) showing entry from Road 01, 4.50 m wide driveway, parking layout provision, guard room with toilet, lift core, lobby, and staircase. Correctly oriented 180° from the upside-down brochure print; the original unrotated brochure drawing is also available for download.
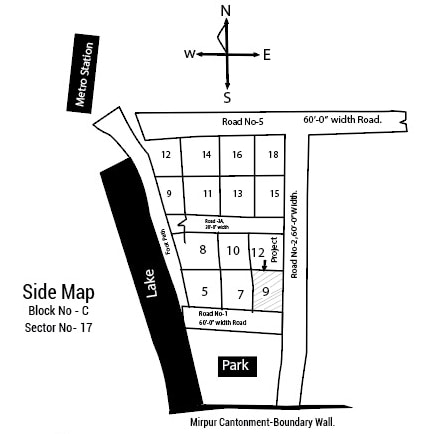
Brochure schematic map ("Side Map") illustrating Plot 09 in Block C, Sector 17 at the corner of Road No. 1 and Road No. 2 (both indicated as 60'-0" wide roads), near the Park, Lake, Foot Path, and Metro Station.
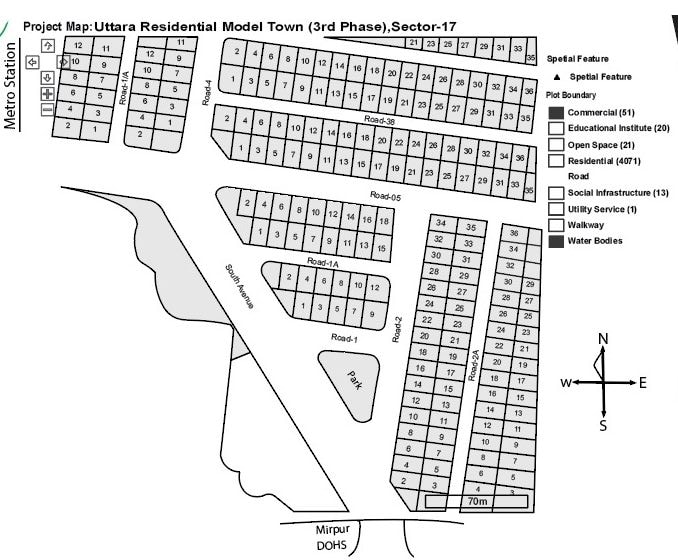
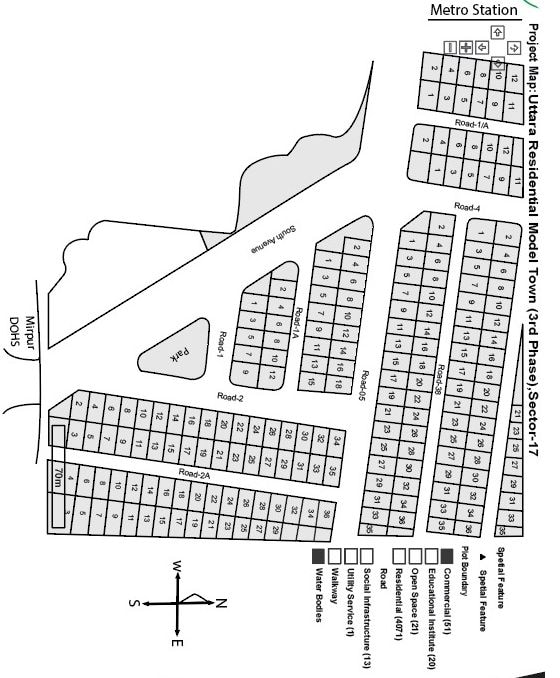
Project Map of Uttara Residential Model Town (3rd Phase), Sector 17 showing Plot 09 along Road-1 and Road-2 adjacent to the Sector 17 Park, South Avenue, Metro Station, and Mirpur DOHS boundary. (Note: Corrects the mistaken brochure page header.)
Specifications are based on the supplied project brochure. Please contact Arham for current availability and final specifications.