- Apartment Size
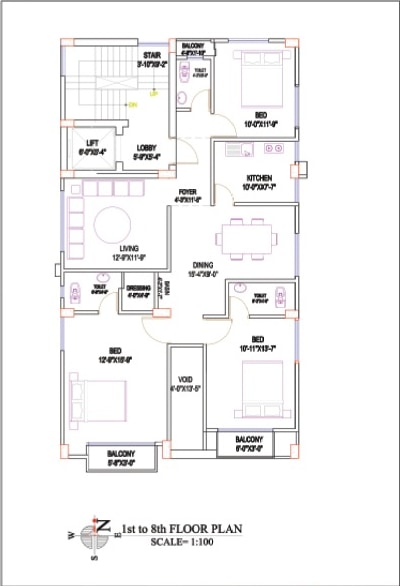
- 1550 SFT (1,550 sq ft)
- Location
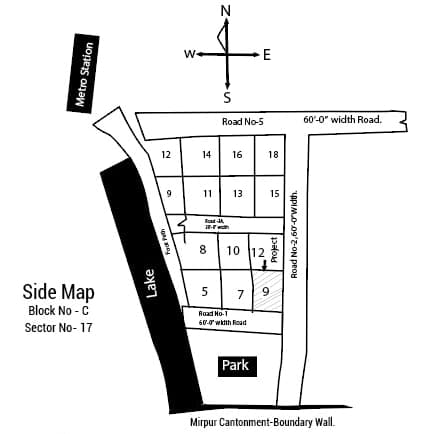
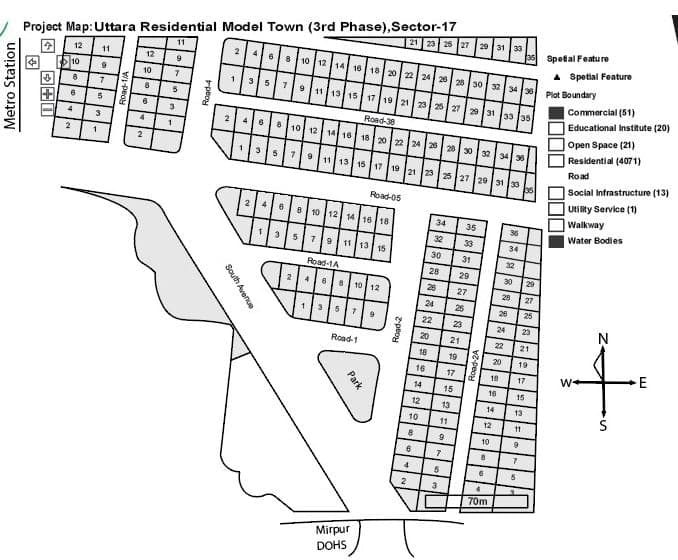
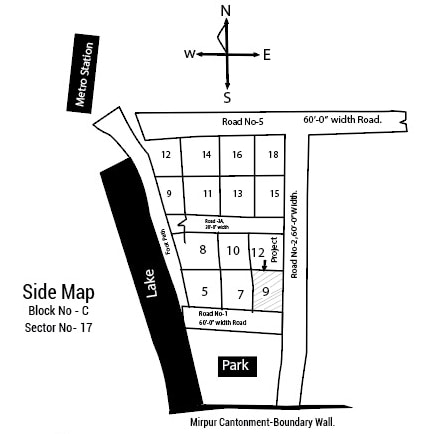
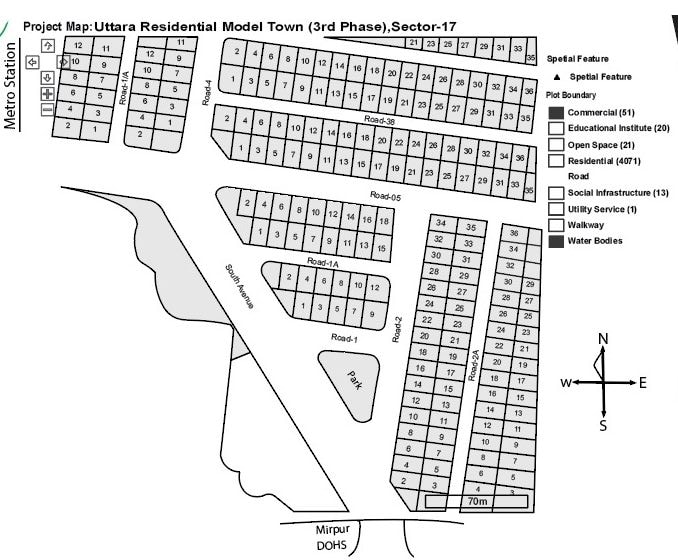
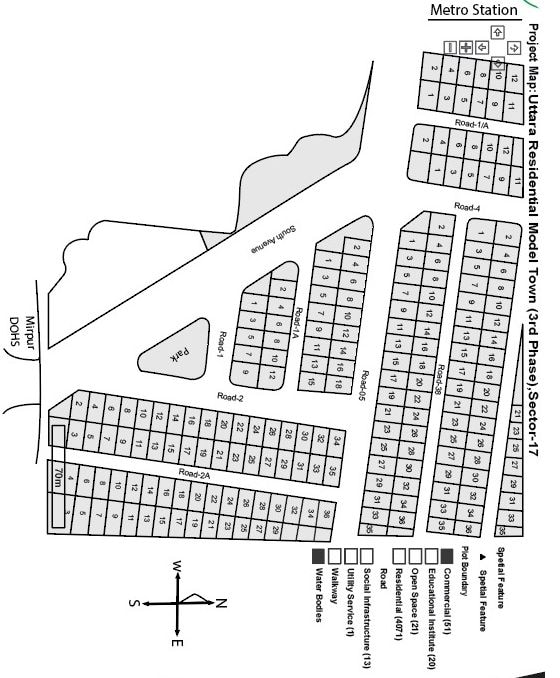
- Plot 09, Roads 01 & 02, Block C, Sector 17, Uttara 3rd Phase
- Building Configuration
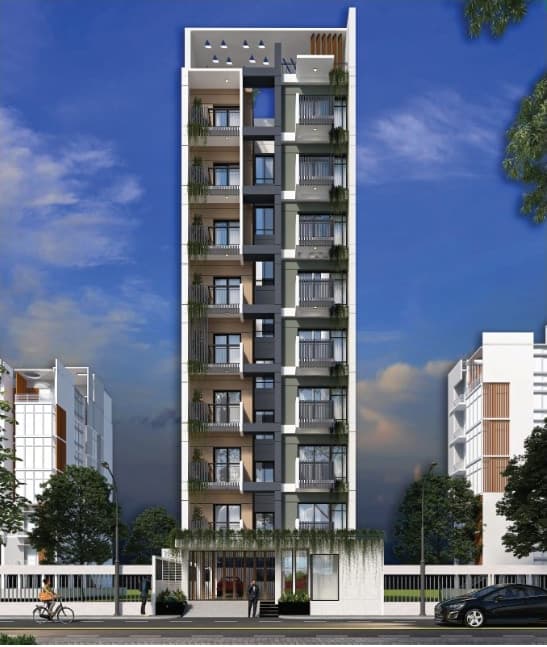
- G+8 (Nine Storeys Including Ground Floor)
- Apartments Per Residential Floor
- 1 Apartment per Residential Floor (1st to 8th Floor)
- Land Area
- 3.00 Katha
- Total Project Apartments
- 8 Total Apartments in Building (1 per floor across 8 residential floors)
- Passenger Lift Provision
- 1 Lift (8-passenger capacity provision)
- Standby Generator Provision
- 1 Canopied Generator (for common services & specified essential apartment points)
- Typical Residential Layout
- 3 Bedrooms, 3 Bathrooms, Living, Dining, Kitchen & 2 Front Balconies
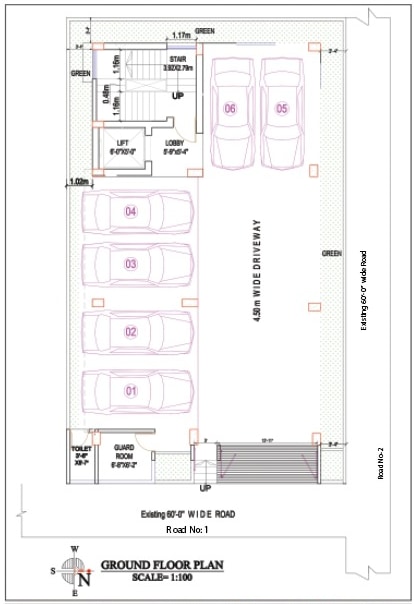
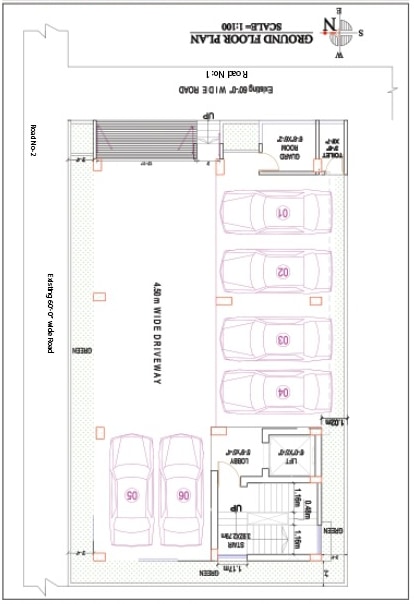
- Ground-Floor Parking
- Ground-floor driveway & parking provision shown in the architectural plan